 Featured
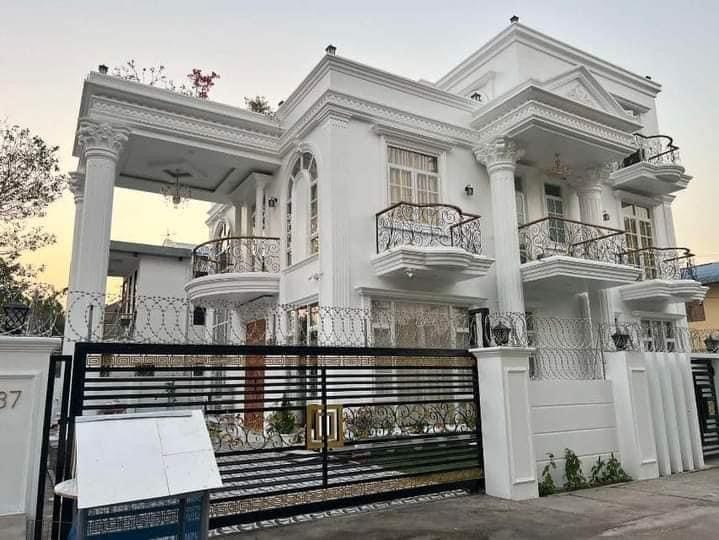
Brand New 10 Marla Luxury Modern House Executive Living at an Unbeatable Price
ListingFeatured
Bahria Town - Quaid Block, Bahria Town - Quaid BlockPosted 3hReal Estate
Specifications
- Property type
- House
- Bedrooms
- 5
- Bathrooms
- 6
- Area
- 10 marla
- Furnishing
- Unfurnished
Description
Experience high-end architectural design without the premium price tag. This brand-new, double-story 10 Marla (approx. 2,250 2,500 sq. ft. ) residence combines modern aesthetics, smart layouts, and premium finishes to deliver executive luxury tailored for a low-budget investment. Key Highlights & Property Specifications Land Area: 10 Marla (~2,250 sq. ft. plot size) Covered Area: ~3,200 3,500 sq. ft. across two stories Bedrooms: 5 spacious master bedrooms with designer en-suite bathrooms Parking: Wide double-car porch with automatic gate options Condition: 100% Brand New (Ready to Move) Detailed Layout Breakdown Ground Floor: Entertainment & Guest Area Grand Entrance & Foyer: Impressive front elevation featuring high-grade glass, geometric grooves, and statement accent lighting. Drawing & Dining Room: Dedicated formal space near the entrance for guest privacy, outfitted with sleek porcelain tile flooring. TV Lounge: Open-plan family lounge featuring a double-height illusion design, custom media wall, and ambient ceiling lights. Modern Chef's Kitchen: Fully fitted semi-open kitchen with high-gloss cabinetry, marble/granite countertops, and dual sink fittings. Bedrooms: 2 large master bedrooms featuring built-in wardrobes and fully tiled attached baths. First Floor: Private Living & Open Views Bedrooms: 3 additional spacious bedrooms with customized feature walls and en-suite bathrooms. Upper Family Lounge: Secondary sitting area connected to a glass-railing terrace. Dirty/Secondary Kitchen: Additional practical space for everyday cooking. Rooftop Access: Staircase leading to a fully paved rooftop (Mumtee) with laundry setup and utility storage.
Location
Bahria Town - Quaid Block, Bahria Town - Quaid Block
Map pin is approximate - it marks the selected area (city / sector / sub-sector), not the exact property. Use directions as a guide to the neighbourhood.
Bahria Town - Quaid Block, Bahria Town - Quaid Block