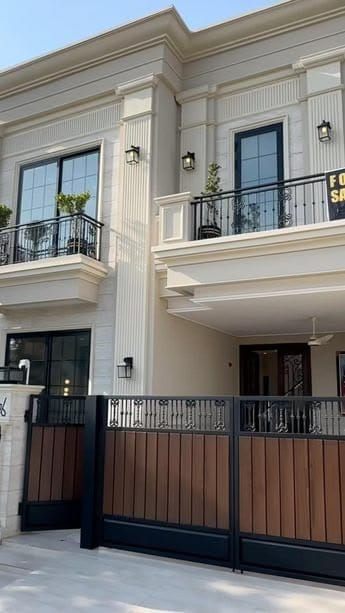
Fully Designer House For Sale Bahria Town Phase 8 Rawalpindi 27 Marla House
ListingVerified
Bahria Town Phase 8, Bahria Town Rawalpindi, Rawalpindi, Punjab, Rawalpindi, RawalpindiPosted 5hReal Estate
Specifications
- Property type
- House
- Bedrooms
- 7
- Bathrooms
- 6
- Area
- 1 kanal
Description
9000 Sqft Designers House With Ample Green Area For Gathering And To Be Used As A Lawn . Provision For Separate First Floor Ground And Basement Is One Unit . Can Be Entirely Used As A Single Unit House Ground Floor Lobby Area Living Room Open Kitchen With Island Counter Grease Kitchen With Pantry Dinning Area With Verandah For Sitting Outside Powder Room Store Neat laundry Master Bedroom With WIC And Bathroom Guest Bedroom With Dress And Bathroom Attached With Verandah At Back Voids And Bridges Connecting Basement And Ground Floor Basement Linked Internally As Well As Separate Stair From Outside Drawing Room Big Hall Big Open Verandah Big Size Store 2 Bedrooms With Dress And Bathroom Provision For Kitchen Available in Basement 2 Servant Quarters And Bathroom Open Laundry Area First floor Separate Stairs From Outside Drawing Room Powder Room Kitchen Dinning Area Living Room 3 Bedrooms With Dress And Baths Green Terraces With Living Room Bedroom And Drawing Room Mumty 2 Servant Quarters 1 Bathroom
Location
Bahria Town Phase 8, Bahria Town Rawalpindi, Rawalpindi, Punjab, Rawalpindi, Rawalpindi
Map pin is approximate - it marks the selected area (city / sector / sub-sector), not the exact property. Use directions as a guide to the neighbourhood.
Bahria Town Phase 8, Bahria Town Rawalpindi, Rawalpindi, Punjab, Rawalpindi, Rawalpindi